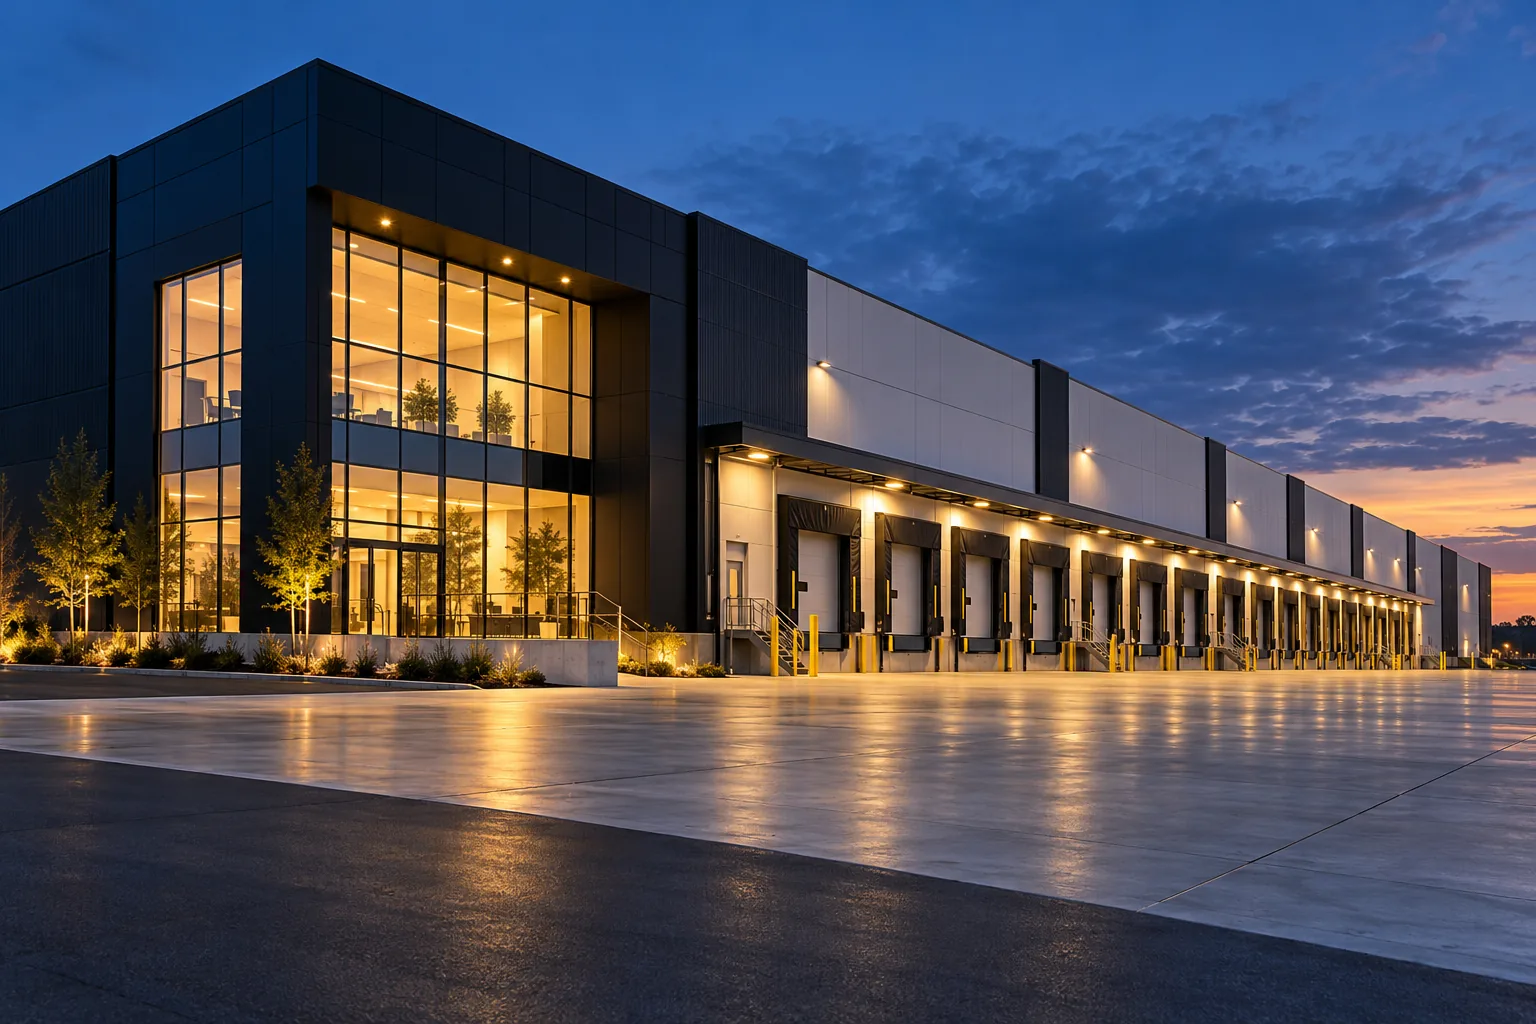
Warehouse area versus office area
Split the quoted premises into warehouse, office and mezzanine components. Record whether all components are charged on one basis. Compare usable storage or operational capacity as well as headline square footage.
Loading and vehicle movement
Measure required door dimensions, loading configuration and turning space against your vehicles. Confirm shared-apron rights and parking allocation. Proximity to a route does not establish that a particular truck movement or access arrangement is permitted.
Operating capacity
Document required clear height, power, heating and fire-protection requirements. Ask for building-specific records and professional review where needed. An advertised industrial label does not prove the unit meets your operational needs.
Yard and seasonal costs
Identify included yard area, fencing, outside-storage rights and snow-clearing responsibilities. Compare utilities and maintenance using a common annual basis. Keep an unverified yard charge separate from the warehouse rent calculation.
Use citywide history with care
The Calgary market page contains the official city-level series. No neighbourhood-level asking-rent median, range or vacancy estimate is published for Northeast Calgary industrial. An area name on this page describes a search focus; it is not a statistical sample boundary.
Preserve the source URL, observation date and exact premises for any quotation. Keep proposed terms separate from signed or achieved terms. One unit appearing in multiple advertisements remains one space, and overlapping configurations need analyst resolution.
Calgary official history ↗Sources and scope.
- City of Calgary: industrial planning resources ↗
- Statistics Canada: official commercial rent series ↗
Sources checked 12 October 2026. Numerical examples are hypothetical; figures from the official index carry their published source period.